


Woodlam Concepts
TATTA
Build faster with flexible spaces designed to adapt with you.
Most prefab buildings are fixed. Fully bespoke timber projects often require more coordination, engineering, and site-specific decisions before construction can begin.
TATTA sits between those two options.
TATTA is a modular glulam building system for hospitality, private retreats, workspaces, gathering spaces, and small commercial uses.
Its main structure is prepared before delivery, helping reduce on-site cutting, unnecessary site decisions, and assembly uncertainty.
Start with one unit. Expand into a larger layout or coordinated cluster as your site, business, or needs grow.
Built on One Grid.
Designed for More Than One Outcome.
Typical production, shipping, and installation timing depend on quantity, final scope, approved drawings, logistics, and site readiness.

Repeat one engineered system across different project types.
Personalize layouts and finishes without changing the core structure.
Reduce site cutting with labelled, factory-prepared components.
Create architectural spaces shaped with Kousou Architects.
1.2 × 2.4 m
Core modular grid
Shell or Turnkey
Turnkey for Indonesia projects only.
2–5 Months
Typical production before shipping
2 / 10 Units
Per 40 ft container, Turnkey / Shell
Start With One Structure. Grow Into a Coordinated Site.
TATTA can begin as a single cabin, workspace, or gathering area, then expand into a more connected cluster as your site, operational model, or development phase grows.
Boutique Hospitality
Guest cabins, micro-villas, beach bungalows, and resort clusters.
Retreat & Wellness
Quiet spaces for rest, treatment, movement, and nature-based experiences.
Community & Gathering Spaces
Open or semi-enclosed spaces for dining, workshops, events, and shared use.
Residential Extensions
Guest rooms, backyard retreats, play spaces, libraries, and private studios.
Workspaces
Home offices, meeting rooms, co-working spaces, and campus work hubs.
Creative Commercial Uses
Cafés, boutique retail, creative studios, and compact business spaces.
Use a Fixed Grid to Create Flexible Possibilities.
TATTA is built around a 1.2 × 2.4 m module, based on standard material dimensions used across Indonesia.
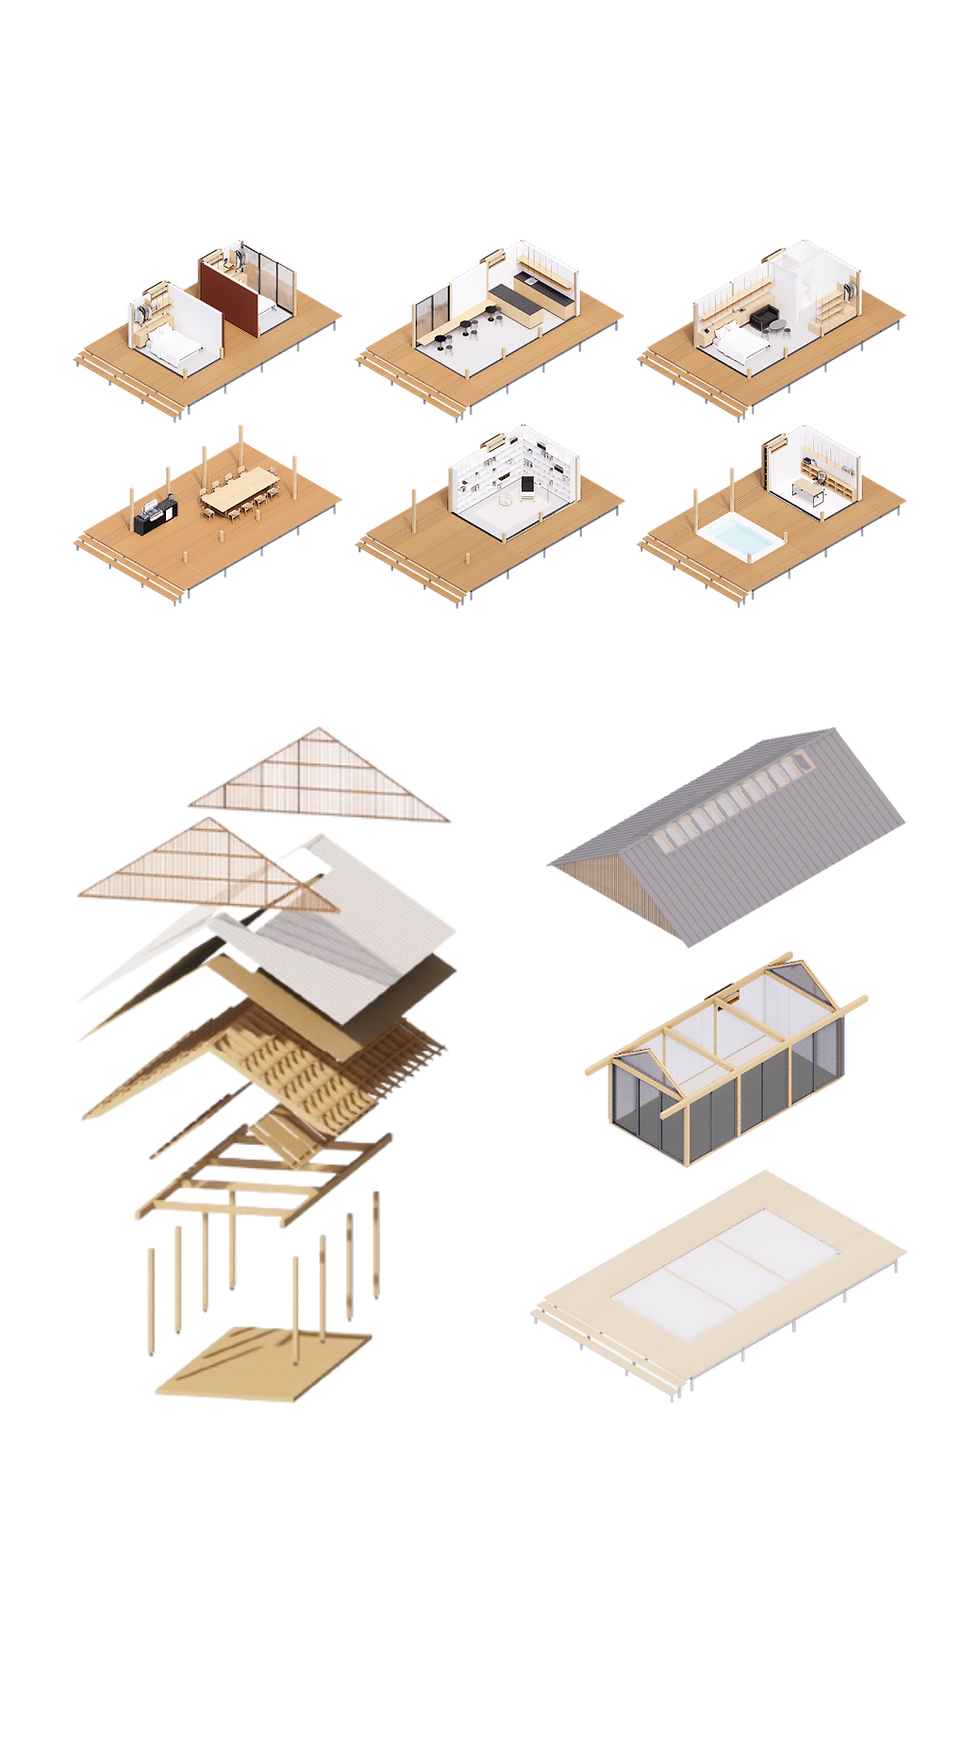
Three modules form a 2.4 × 3.6 m building block. Combine, divide, or extend these blocks into different layouts without changing the core structural logic.
This keeps the main proportions, connection details, factory preparation, and assembly sequence consistent as the space changes.
-
Keep structural proportions consistent
-
Reuse established connection logic
-
Prepare components in the factory
-
Label parts for clear assembly
-
Follow a defined installation sequence
.png)
Start with a Cabin Size.
Every TATTA size uses the same core structural system. What changes is the interior area, level of enclosure, and intended use.
.jpg)
Cabin S
Create More Guest Capacity With Less Site Impact.
18.99 m² interior area
75 m² roof area
Designed for hospitality clusters, compact guest accommodation, or paired rooms with a shared semi-outdoor zone.

cabin M
Create a Compact Stay That Feels Complete.
-
28 m² interior area
-
75 m² roof area
Designed for private stays, micro-villas, hotel rooms, backyard guest spaces, or beach bungalows.

cabin l
Add More Privacy, Comfort, and Room for Longer Stays.
-
33.51 m² interior area
-
84 m² roof area
Designed for more generous hospitality, glamping, private villa, or detached suite applications.
Or Choose a Predesigned Layout.
Each layout uses the same TATTA system but is arranged around a different purpose.

Sanctuary
-
18.99 m² interior area
-
75 m² roof area
A quiet space for reading, family time, hobbies, play, private work, or retreat.

Gathering Space
Open structure
75 m² roof area
A covered setting for dining, movement, workshops, events, and shared activity.

Home Office / Play
-
8.97 m² interior area
-
75 m² roof area
A focused work zone with room for family play, rest, or semi-outdoor use.

Office Space Meeting
28 m² interior area
75 m² roof area
A detached workspace for meetings, co-working, creative teams, or campus use.
Choose the Delivery Model That Fits Your Project.
Select the level of completion that suits your location, internal team, finish requirements, and delivery plan.

shell
Start With the Engineered Structure.
Finish It Your Way.
For teams that want greater freedom over cladding, interiors, services, and final detailing.
Includes:
-
Jabon glulam structural frame
-
Purpose-designed steel and timber connections
-
Roof structure
-
Floor structure
-
Selected roof finishing
-
Technical drawings
-
Installation sequence drawings
-
Foundation drawings

Turnkey
Ready to Move In.
Receive A Complete Space.
For projects that require a more finished, coordinated delivery route.
Scope dependent. May include:
Shell structure
Doors and windows
Interior wall and ceiling finishes
Flooring
Bathroom components
Fixed furniture
Lighting and electrical points
Selected electrical and plumbing components
Coordinated installation scope
Delivery & Installation
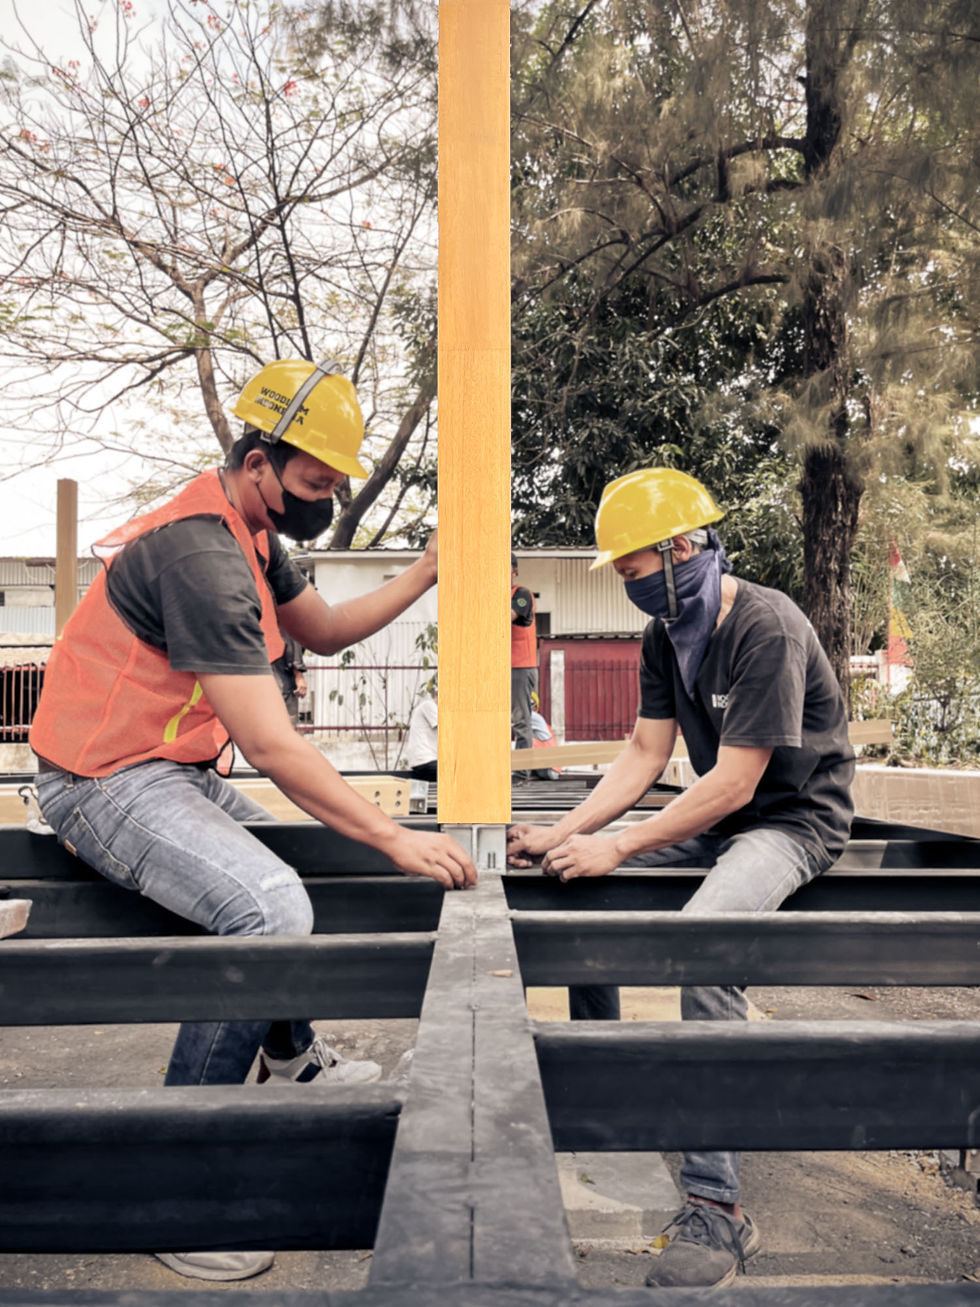
Installation time depends on site access, foundations, weather, local conditions, installation scope, and project complexity.
Typical Production Time Before Shipping
1–5 units
-
Approximately 2–3 months
6–10 units
-
Approximately 4 months
More than 10 units
-
Approximately 5 months
Typical 40 ft Container Capacity
Turnkey unit
-
2 units per container
Shell structure
-
10 units per container
Created with remote, tropical conditions in mind.

Engineered Jabon Timber
TATTA uses Jabon glulam, an engineered timber beam made by bonding layers of wood together for strength and consistency.
Protection Treatment
Timber components are vacuum-treated to help protect against fungi and termites.
Precise Manufacturing
Components are made to controlled dimensions for cleaner installation and more reliable fit.
Fire, Wind & Earthquake Design
Designed for fire, wind, and earthquake conditions, subject to project-specific engineering review.
Indonesian Local Content
The glulam system has 88.5% Indonesian local content value.
3.66 m³ of engineered timber.
Approximately 2.7 tonnes of CO₂ stored.
* Carbon storage is an indicative estimate based on timber volume. Actual figures vary by final configuration, timber species, material specification, and calculation methodology.

Designed With Architect
Svetlin Petrov
Engineered With Woodlam Concepts.
TATTA was developed through a collaboration between Woodlam Indonesia and Svetlin Petrov of Kousou Architects Jakarta.
Kousou brought experience in contemporary timber architecture and Japanese-influenced spatial thinking. Woodlam brought glulam engineering, factory preparation, manufacturing, installation sequencing, and tropical timber expertise.
“Professionalism, open-mindedness, and precision truly stood out, comparable to Japanese collaborators. Woodlam's extensive timber knowledge brought peace of mind, adding real value to our design and ensuring long-term performance confidence.”
Svetlin Petrov
Principal Architect, Kousou Architects Jakarta
More Refined Than Generic Prefab. More Predictable Than Starting From Scratch.
Every TATTA size uses the same core structural system. What changes is the interior area, level of enclosure, and intended use.
Generic Prefab
DESIGN FLEXIBILITY
-
Usually limited
ENGINEERING EFFORT
-
Often standardised
SITE WORK
-
Varies widely
architecture & design
-
Can feel generic
delivery certainty
-
Varies by supplier
Scalability
-
Often limited
TATTA
DESIGN FLEXIBILITY
-
Adaptable within an engineered system
ENGINEERING EFFORT
-
Core system already resolved
SITE WORK
-
Reduced through factory preparation
architecture & design
-
Designed with architectural intent
delivery certainty
-
Clearer through DFMA logic
Scalability
-
Add units within the core grid
Fully Bespoke
DESIGN FLEXIBILITY
-
Fully custom
ENGINEERING EFFORT
-
Project-specific from the start
SITE WORK
-
Often higher
architecture & design
-
Fully unique
delivery certainty
-
Depends on coordination complexity
Scalability
-
Possible, but requires new design work
Frequently Asked Questions
What is TATTA?
TATTA is a modular glulam building system created by Woodlam Indonesia in collaboration with Kousou Architects Jakarta. It uses a fixed 1.2 × 2.4 m grid to create adaptable spaces for hospitality, residential, workplace, gathering, and small commercial use. The grid keeps the structural logic consistent while allowing different layouts, openings, and finishes.
Which TATTA sizes and layouts are available?
TATTA is built around three pre-engineered module sizes: Small at 18.9 m², Medium at 28 m², and Large at 33 m². These can be configured as cabins, home offices, meeting spaces, gathering areas, or larger multi-unit developments. Final layouts depend on the approved use, site, selected openings, and finish package.
Can TATTA be used for hospitality projects?
Yes. TATTA can be planned as guest cabins, micro-villas, hotel rooms, beach bungalows, glamping units, retreat spaces, and multi-unit resort clusters. Its repeatable grid helps hospitality projects scale with a consistent architectural language and coordinated structural logic. Final suitability depends on site conditions, local requirements, guest-use needs, and the approved project scope.
What is included in the Shell package?
The Shell package provides the main engineered glulam structure, including the roof and floor structure, defined connections, selected roof finishing, and supporting technical drawings for the approved configuration. It gives your project team flexibility to complete cladding, interiors, services, and finishes separately. Final inclusions depend on the approved scope and specification.
What is included in the Turnkey package?
The Turnkey package provides a more complete TATTA building for the approved project scope. It can include the Shell structure, selected glazing, finishes, flooring, fixtures, electrical points, plumbing components, and coordinated installation. Final inclusions, exclusions, utility works, and responsibilities are confirmed in the approved quotation and technical specification before production begins.
How long does TATTA take to manufacture and assemble?
Typical TATTA production and delivery preparation takes around 3–5 months after the final layout, drawings, and specifications are approved. Once the foundation, access, and installation conditions are ready, on-site assembly typically takes around 5–7 days. Timing depends on the number of units, selected package, factory schedule, logistics, and site readiness.
Can TATTA be exported?
Yes. TATTA can be prepared for container-optimized export delivery. Export projects require early review of shipping method, local regulations, foundations, installation capability, utilities, and the final delivery scope. Woodlam can provide technical information and coordinated assembly guidance, subject to the approved export package.
What needs to be prepared on site?
Before delivery, the site needs an approved level foundation or platform, suitable delivery and handling access, planned utilities, and an installation team. Woodlam provides technical, sequencing, connection, and foundation information for the approved configuration. Final site requirements depend on the local conditions, module size, transport route, and installation scope.
Can TATTA be expanded later?
Yes. TATTA is designed around a repeatable 1.2 × 2.4 m grid, allowing projects to add units or create larger layouts while keeping the primary structural logic consistent. Any future expansion still requires review of the existing foundation, connections, utilities, site capacity, and current technical requirements before it is confirmed.