


Woodlam Concepts
Econest
Launch Faster With a Complete Cabin System Designed for Tropical Sites.
Creating a distinctive guest living space often means months of decisions around the floor plan, structure, roof form, interiors, and site coordination. Econest gives you a more direct starting point by reducing the design coordination required before delivery.
Econest is a prefabricated timber cabin with a resolved 57 m² layout for hospitality, private retreats, and premium nature stays.
The main structure, roof form, floor plan, and guest experience are already coordinated by architects and engineers, helping you focus on site readiness, package scope, and a faster route to launch.
One Resolved Cabin System. Less Time Spent Deciding.
Typical production, shipping, and installation timing depend on quantity, final scope, approved drawings, logistics, and site readiness.

Start with a complete 57 m² hospitality-ready layout.
Use a climate-responsive cabin form shaped for shade, airflow, and outdoor living.
Reduce site uncertainty with factory-prepared components.
Create a more memorable stay experience
57 m²
Resolved cabin layout
Shell or Turnkey
Turnkey for Indonesia projects only.
2–5 Months
Typical production before shipping
3 / 8 Units
Per 40 ft container, Turnkey / Shell
Designed for Owners and Developers Who Want a Complete Starting Point.
Econest is designed for projects where guest comfort, visual distinction, and deployment speed matter, without requiring the team to begin every major design decision from a blank page.
Boutique Resorts
Repeat premium guest cabins across a hospitality site without redesigning every unit.
Eco Retreats
Create nature-led stays that balance comfort, atmosphere, and practical delivery.
Private Villas
Add a compact retreat, guest suite, or second dwelling to a private site.
Wellness Destinations
Support spa resorts, retreats, and destination-based wellness experiences.
Hospitality Clusters
Build repeatable cabin units for phased development and multi-unit destinations.
Remote and Tropical Sites
Use a clearer factory-to-site delivery route where local site work is more difficult to manage.
A Fixed Plan Lets You Move Forward Faster.
Econest is intentionally not a fully customizable building system. Its advantage is that the core cabin layout has already been designed, coordinated, and shaped as one complete guest experience.
The bedroom, bathroom, walk-in closet, deck, roof form, and circulation are already resolved. This reduces repeated decisions, helps control coordination, and gives your project a clearer route from concept to reality.
The cabin can still respond to your site through orientation, selected finishes, package scope, and optional features such as the outdoor bath.

One Resolved Layout. A Complete Stay Experience.
Econest is organized around a compact but complete 57 m² layout designed to support privacy, comfort, storage, and connection to the outdoors.
The layout remains fixed to keep the cabin efficient and coordinated. Its orientation, selected finishes, and level of completion can be adjusted to suit your site and project needs.

57 m²
One resolved space

26 m²
Primary living and bedroom

9 m²
Bathroom

9 m²
Walk-in closet

9 m²
Deck
.png)
4 m²
Outdoor bath
Designed to Feel Distinctive, Not Standardized.

Curved Glulam Roof
A curved engineered timber roof gives Econest its defining silhouette while creating a softer, more open interior experience.

Inclined Support Columns
Angled columns support the roof while creating a lighter architectural expression.
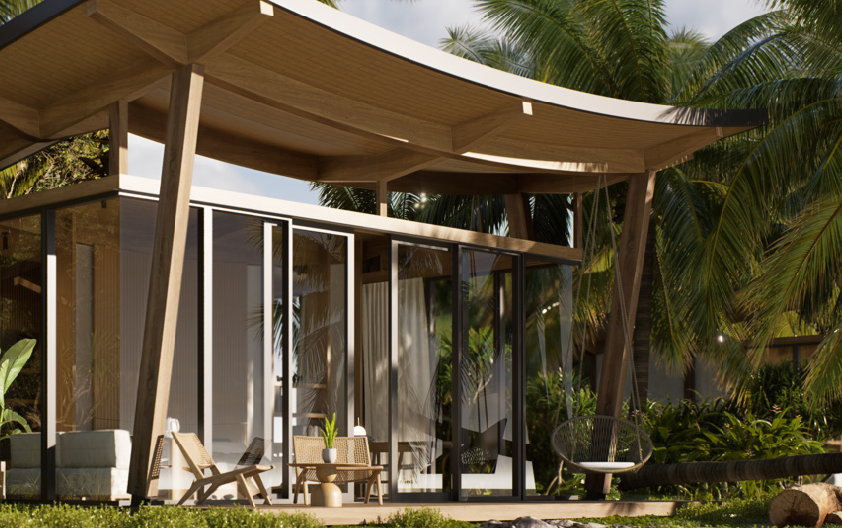
Outdoor Deck
A dedicated deck extends the usable living space into the surrounding landscape.

Wide Glazing
Large glazed openings connect the cabin to views, natural light, and the surrounding site.
Timber Interior Character
Exposed timber elements and selected interior finishes create a warmer, more natural guest environment.

Engineered Connections
Purpose-designed connections help the structure arrive in components that are clearer to assemble.
Choose the Delivery Model That Fits Your Project.
Select the level of completion that suits your location, internal team, finish requirements, and delivery plan. Shell gives you the completed main structure. Turnkey gives Indonesia-based projects a more finished cabin, including selected interiors, services, and fixtures.
shell
The Engineered Cabin Structure, Ready for Your Team to Complete.
For clients who want the core Econest structure and plan to complete the interior, furniture, and final finishes with their own project team.
Includes
-
Jabon glulam shell structure
-
Purpose-designed steel and timber connections
-
Roof structure
-
Waterproofing membrane• Roof finishing
-
Doors and windows
-
Technical drawings
-
Sequence drawings
-
Foundation drawings
Best for: Architects, developers, overseas buyers, and teams with local fit-out capability.

Turnkey
A Move-In Ready Cabin Delivery Route for Indonesian-based Projects.
Turnkey builds on the Shell structure with selected finishes, bathroom components, fixed furniture, lighting, and coordinated installation scope.
Includes
-
Shell structure
-
Interior wall and ceiling finishes
-
Flooring
-
Bathroom components
-
Outdoor bath
-
Fixed furniture
-
Lighting and electrical points
-
Selected electrical and plumbing components
-
Coordinated installation scope
Best for: Hospitality owners, private clients, and developers seeking a more complete cabin handover path.

Delivery & Installation
Typical on-site assembly takes around 5–7 days once foundations, site access, delivery conditions, and installation scope are ready.

Typical Production Time Before Shipping
Production typically takes around 2–5 months, depending on quantity, final scope, selected finishes, and project readiness.
Typical 40 ft Container Capacity
Turnkey unit
-
3 units per container
Shell structure
-
8 units per container
Created with remote, tropical conditions in mind.

Factory-Prepared
Main components are prepared before delivery to reduce unnecessary cutting and site uncertainty.
Engineered Jabon Timber
Econest uses Jabon glulam, an engineered timber beam made by bonding layers of timber for strength, stability, and consistency.
Protection Treatment
Timber components are vacuum-treated to help protect against fungi and termites.
Precise Manufacturing
Components are made to controlled dimensions for cleaner installation and more reliable fit.
Site-Specific Structural Review
Fire, wind, and seismic requirements are reviewed based on project location, approved scope, engineering requirements, and applicable standards.
Indonesian Local Content
The glulam system has 88.5% Indonesian local content value.
Each Econest unit stores approximately 3,948 kg of CO₂ while the timber remains in the building.
* Carbon storage is an indicative estimate based on timber volume. Actual figures vary by final configuration, timber species, material specification, and calculation methodology.

Designed With 2M Design Lab, Manuele Mossoni
Engineered With Woodlam Concepts.
Econest was developed through a collaboration between 2M Design Lab and Woodlam Indonesia.
2M Design Lab brought the architectural concept, guest experience, and tropical design direction. Woodlam brought glulam engineering, design detailing, structural analysis, factory preparation, manufacturing, installation sequencing, and maintenance guidance.
The result is a cabin system that combines a strong architectural identity with a more practical delivery route.
“Woodlam helped turn our free-hand sketches into a precise, buildable glulam structure. Their team brought technical rigor, craftsmanship, and a genuine problem-solving mindset throughout the process.”
Manuele Mossoni
Director, 2M Design Lab
More Refined Than Generic Prefab. More Predictable Than Starting From Scratch.
Every TATTA size uses the same core structural system. What changes is the interior area, level of enclosure, and intended use.
Generic Prefab
-
Often based on a generic layout
-
May prioritize speed or price over guest experience
-
Limited architectural distinction
-
Can require more site-specific adjustment
ECONEST
-
Resolved 57 m² cabin layout
-
Curved glulam roof and distinctive tropical form
-
Shell or Turnkey delivery routes
-
Site-responsive through orientation, finishes, and selected options
Fully Bespoke
-
Fully customized from the start
-
Requires more design, coordination, and approval time
-
More project-specific development
-
Can involve greater cost and timeline uncertainty
Frequently Asked Questions
Is the Econest floor plan customizable?
The main 57 m² floor plan is fixed to protect spatial flow, engineering coordination, and build efficiency. You can still adapt the cabin through orientation, interior and exterior finishes, selected fixtures, and the delivery package. Any changes outside the approved configuration require project-specific technical review.
What is included in the Shell package?
The Shell package provides the prefabricated Econest structure and the information required for coordinated assembly. Your project team or appointed contractors then complete the interior, furniture, utilities, finishes, and other items outside the approved Shell scope. Exact components, drawings, and site support are confirmed in the final quotation and specification.
What is included in the Turnkey package?
The Turnkey package provides a more complete Econest cabin for Indonesia-based projects. Depending on the approved scope, it can include selected interior finishes, bathroom fixtures, fixed furniture, lighting, electrical points, plumbing components, and coordinated installation. Final inclusions, exclusions, and utility works are confirmed before production begins.
Is an outdoor bath included?
The outdoor bath can be included as part of the selected Econest configuration. Its inclusion, location, finish, and technical requirements depend on the site, selected package, privacy considerations, utility planning, and approved project scope.
How long does Econest take to produce and assemble?
Typical production takes around 2–5 months after final specifications and drawings are approved. Once foundations, access, and basic utilities are ready, on-site assembly typically takes around 5–7 days. Timing depends on the number of units, selected package, site readiness, logistics, and weather conditions.
Can Econest be exported?
Yes. Econest is designed for container-optimised delivery and can be considered for export as a Shell package. International projects require review of shipping, local compliance, site conditions, installation capability, and the approved scope before a final delivery package is confirmed.
What needs to be prepared on site?
Before delivery, the site needs approved foundations, basic utility planning, suitable delivery access, and conditions that match the final technical drawings. The project team should also confirm installation responsibilities, lifting requirements, storage space, and any local permits before assembly begins.
What is Econest?
Econest is a pre-engineered, prefabricated timber cabin designed for fast modular deployment in tropical climates. Its resolved 57 m² layout includes a bedroom and living space, bathroom and closet, deck, and outdoor-bath zone. It is designed for hospitality, private retreats, and nature-based stays that need architectural quality without starting from zero.